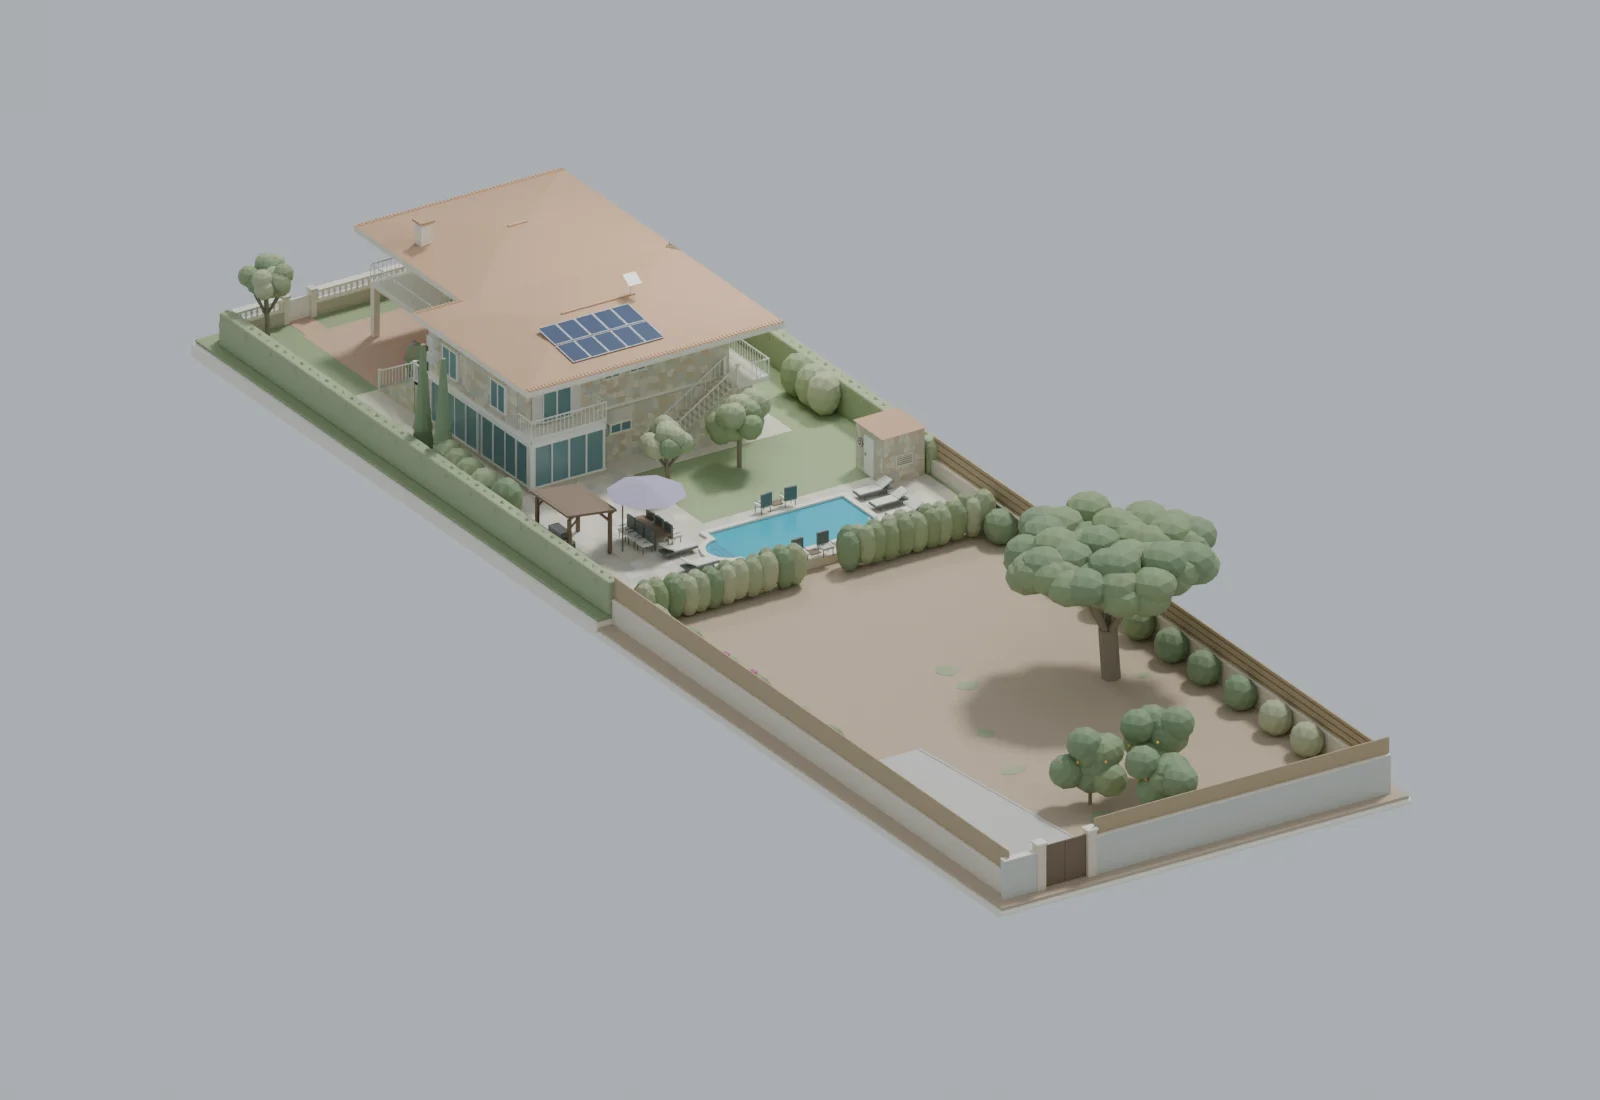
Villa Ines – a tour of the house and garden
3D model based on floor plans and photos; dimensions and planting are approximate.
Villa Ines · Badia Gran
The house at a glance
Holiday home for up to 12 guests, to rent as a whole or by floor. Pool, garden and terraces come with it, and every unit has its own kitchen.
- up to 12 guests
- 6 bedrooms
- 3 kitchens
- Pool 8 × 4 m
- Air conditioning
- Wi-Fi
Outside
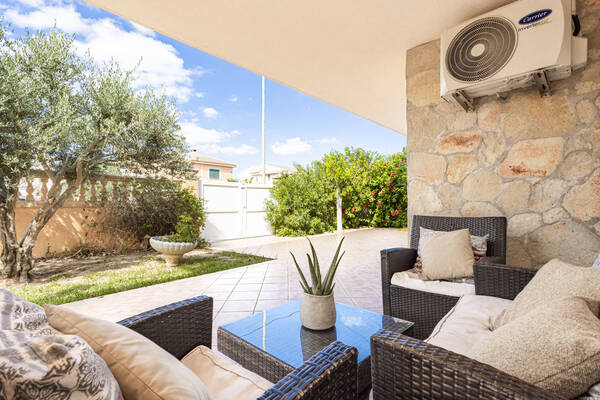
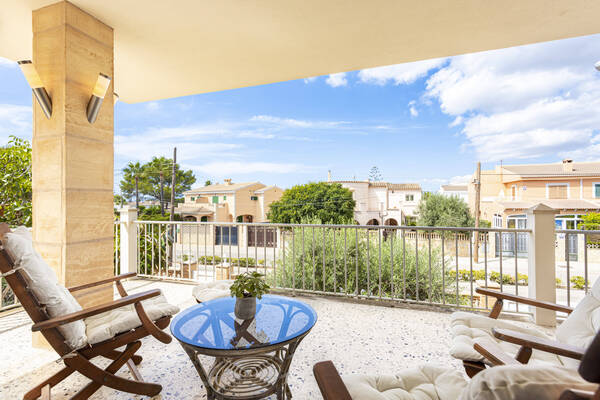
Courtyard, outdoor stairs, terrace
The covered courtyard has room for the carport and a table-tennis table. The outdoor stairs lead up to the large panorama terrace on the upper floor.
- Panorama terrace
- Outdoor stairs
- Carport
- Table tennis
Upper floor · Living
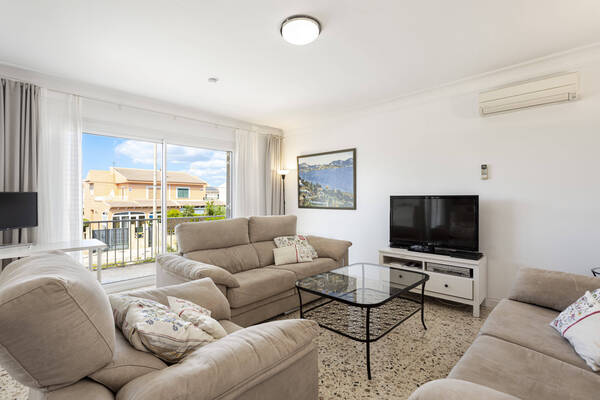
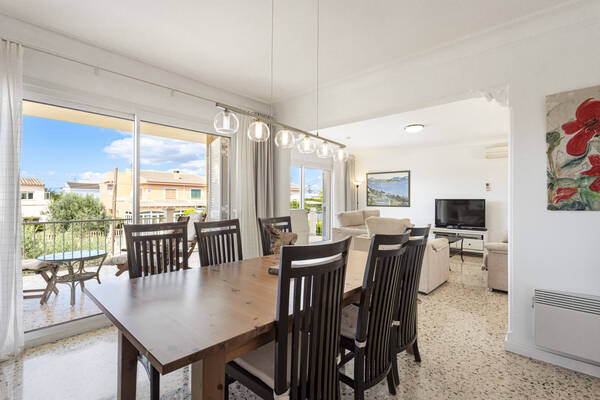
Living and dining
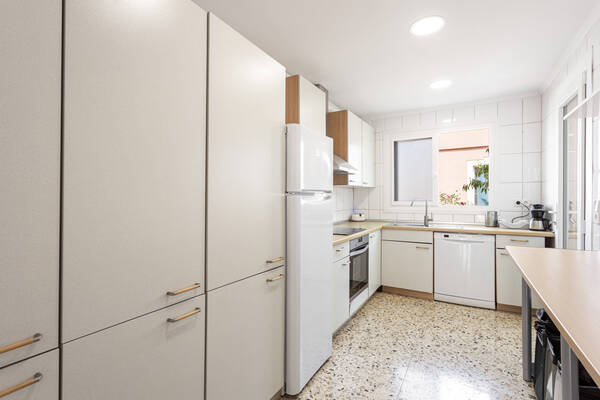
Open living and dining area with a fully equipped kitchen, right next to the panorama terrace.
- Living room
- Dining room
- Kitchen
- Panorama terrace
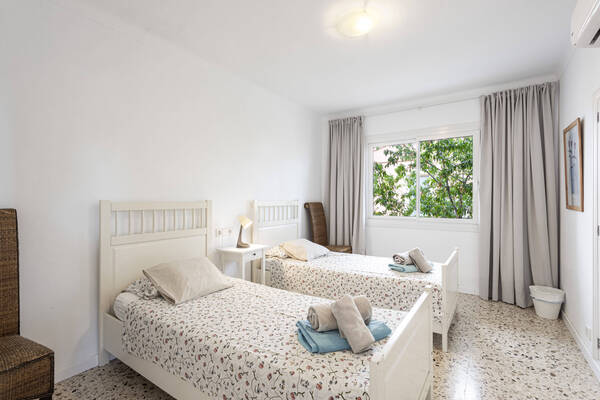
Upper floor · Bedrooms
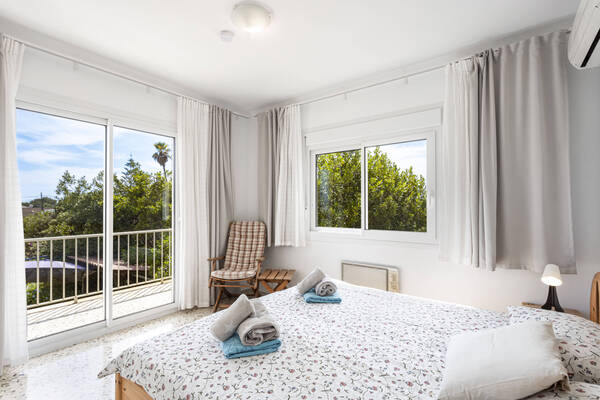
Sleeping with a view
The master bedroom has its own viewing terrace. There are three more double rooms and two bathrooms, and every room is air-conditioned.
- Master bedroom
- 3 double rooms
- 2 bathrooms
- Air conditioning
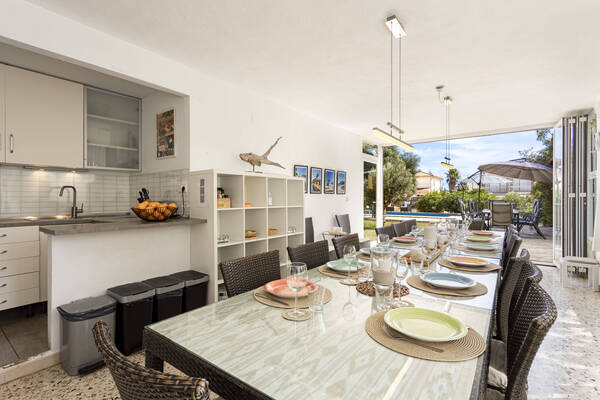
Wintergarden
Breakfast in the wintergarden
The light-filled wintergarden has its own dining area and a small kitchen and opens straight onto the garden.
- Dining area
- Small kitchen
- Direct garden access
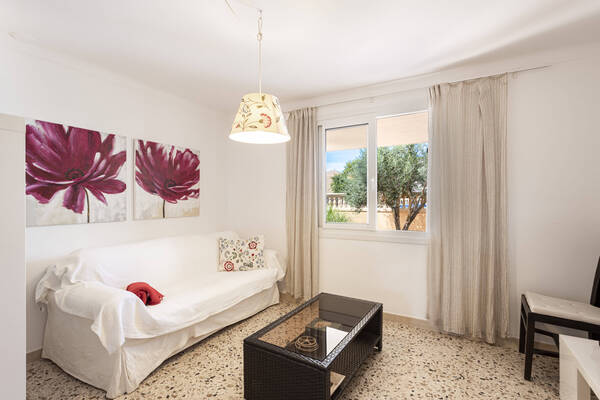
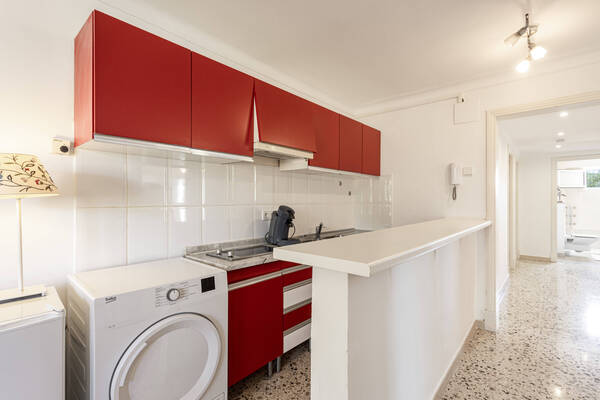
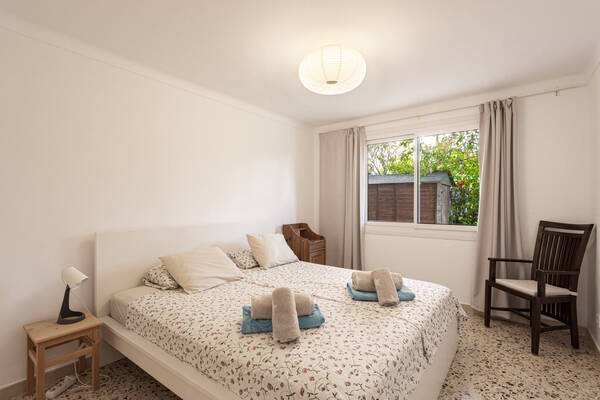
Ground floor · Apartment
The apartment downstairs
A complete apartment with living room, kitchen, two bedrooms, bathroom and a separate toilet. It can also be rented on its own, for up to 4 guests.
- Living room
- Kitchen
- 2 bedrooms
- Bathroom
- Separate toilet
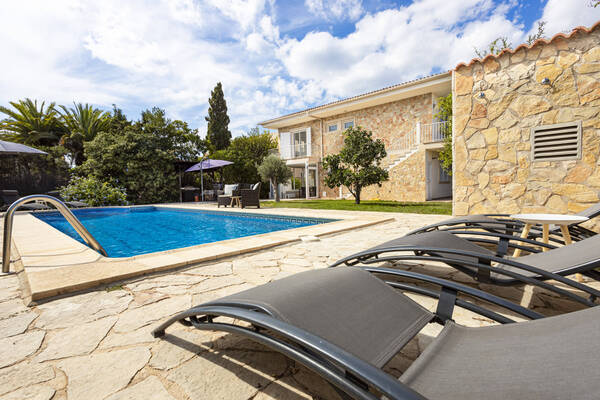
Pool
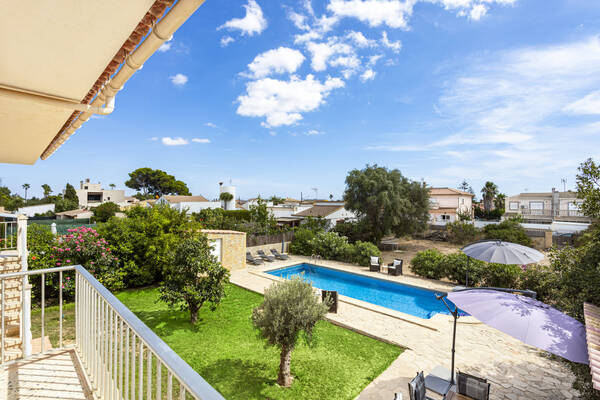
Pool, 8 × 4 metres
With Roman steps, sun loungers and parasols. The pool house stands on the west side, with a dartboard on its wall.
- 8 × 4 m
- Roman steps
- Sun loungers
- Parasols
- Darts
Garden
The grounds
The 1,200 m² plot is the real living room: a well-kept garden with an old olive tree and citrus trees, and behind it a second, slightly lower piece of land.
- 1,200 m²
- Olive tree
- Citrus trees
- Table tennis
- Darts
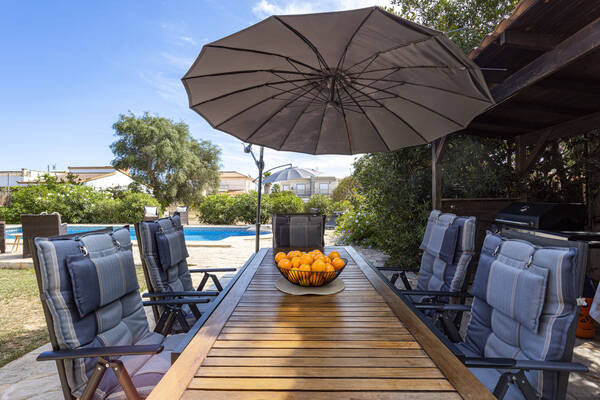
Barbecue area
Grilling under cover
A covered barbecue area with a gas grill including a side burner and a dining table for all twelve guests.
Shopping tips for the grill · Mercadona & Eroski
- Fish
- Dorada (gilthead bream), lubina (sea bass), salmon, gambas (prawns) – fresh from the counter
- Meat
- Chuletas de cordero (lamb chops), boned chicken thighs, Iberico fillet, steak
- Also
- Vegetables for the grill
Enquiry
When would suit you?
Enquiries come straight to us, with no portal fee.
- Whole house · up to 12
- Upper floor · up to 8
- Apartment · up to 4